
114 lines
11 KiB
XML
114 lines
11 KiB
XML

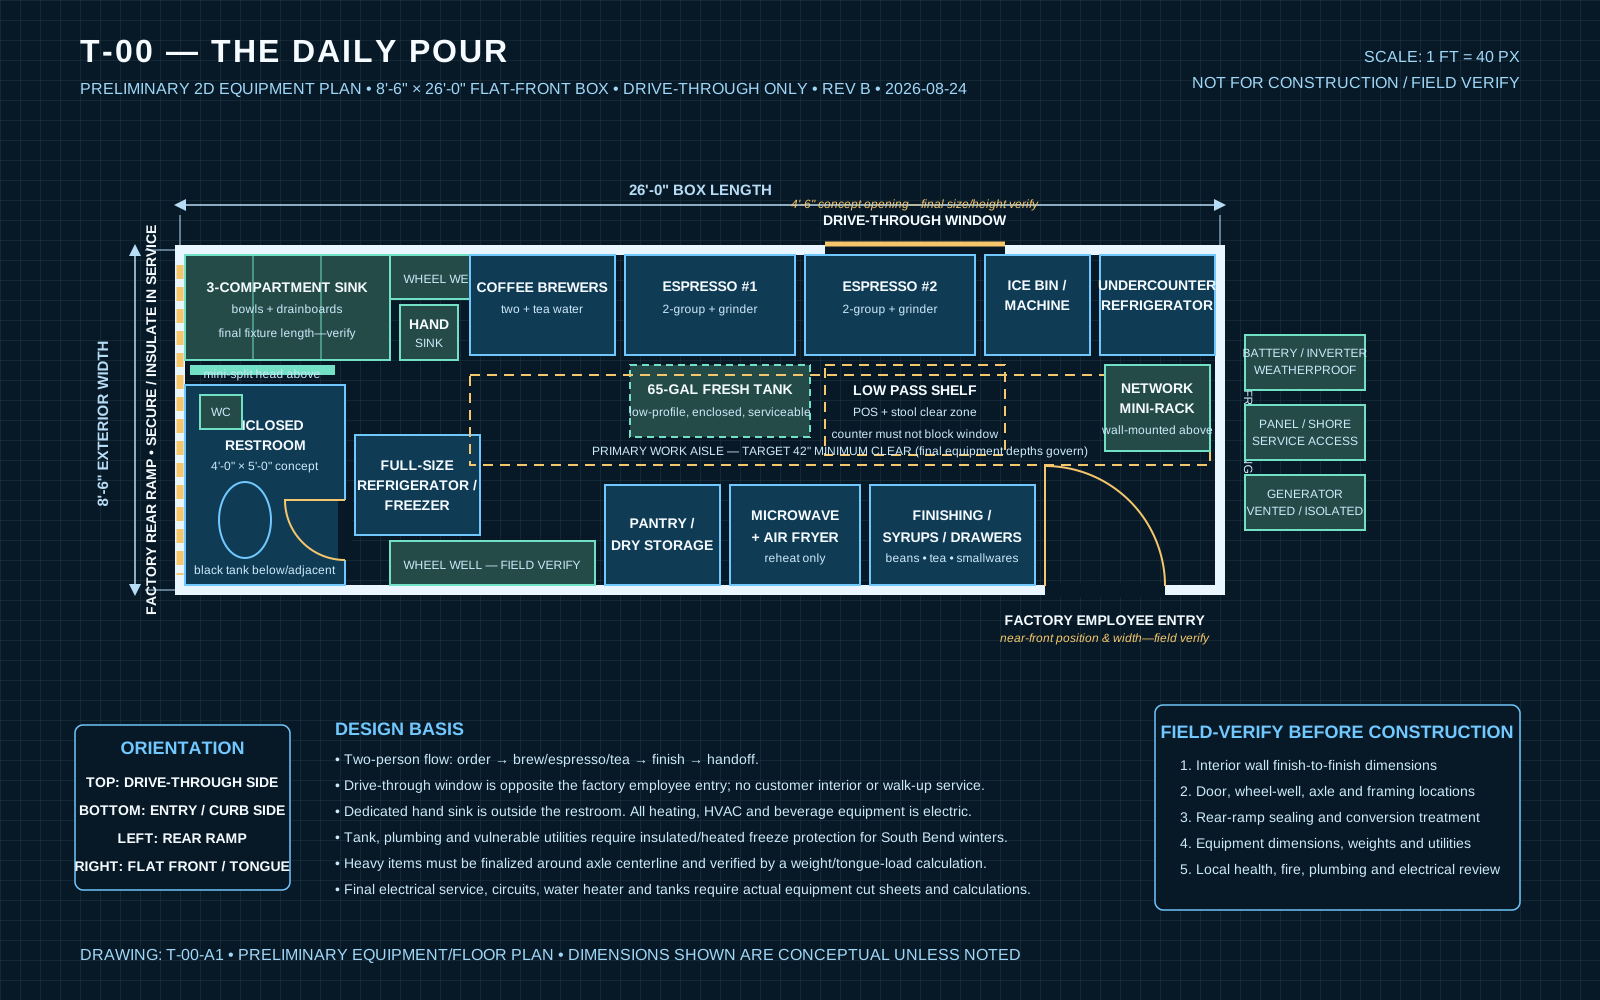


<svg xmlns="http://www.w3.org/2000/svg" width="1600" height="1000" viewBox="0 0 1600 1000">
|
||
<defs>
|
||
<pattern id="grid" width="20" height="20" patternUnits="userSpaceOnUse">
|
||
<path d="M20 0H0V20" fill="none" stroke="#8fb4cc" stroke-width="0.5" opacity="0.35"/>
|
||
</pattern>
|
||
<marker id="arrow" markerWidth="8" markerHeight="8" refX="4" refY="4" orient="auto-start-reverse">
|
||
<path d="M0,0 L8,4 L0,8 z" fill="#b7dcf5"/>
|
||
</marker>
|
||
<style>
|
||
.bg{fill:#071926}.grid{fill:url(#grid)}.wall{fill:none;stroke:#e9f5ff;stroke-width:10}.partition{fill:none;stroke:#e9f5ff;stroke-width:5}.equip{fill:#103b55;stroke:#71c8ff;stroke-width:2}.utility{fill:#244b48;stroke:#71e0c4;stroke-width:2}.clear{fill:none;stroke:#f5c66b;stroke-width:2;stroke-dasharray:10 7}.opening{stroke:#071926;stroke-width:14}.swing{fill:none;stroke:#f5c66b;stroke-width:2}.dim{fill:none;stroke:#b7dcf5;stroke-width:1.5;marker-start:url(#arrow);marker-end:url(#arrow)}.ext{stroke:#b7dcf5;stroke-width:1}.title{font:700 32px Arial,sans-serif;fill:#f5fbff;letter-spacing:2px}.subtitle{font:16px Arial,sans-serif;fill:#9fd7f8}.label{font:700 14px Arial,sans-serif;fill:#f5fbff;text-anchor:middle}.small{font:12px Arial,sans-serif;fill:#cce9fa;text-anchor:middle}.note{font:14px Arial,sans-serif;fill:#cce9fa}.head{font:700 18px Arial,sans-serif;fill:#71c8ff}.dimtext{font:700 15px Arial,sans-serif;fill:#b7dcf5;text-anchor:middle}.tag{fill:#071926;stroke:#71c8ff;stroke-width:1.5}.tagtext{font:700 12px Arial,sans-serif;fill:#71c8ff;text-anchor:middle}.verify{font:italic 12px Arial,sans-serif;fill:#f5c66b;text-anchor:middle}
|
||
</style>
|
||
</defs>
|
||
<rect class="bg" width="1600" height="1000"/>
|
||
<rect class="grid" width="1600" height="1000"/>
|
||
|
||
<text x="80" y="62" class="title">T-00 — THE DAILY POUR</text>
|
||
<text x="80" y="94" class="subtitle">PRELIMINARY 2D EQUIPMENT PLAN • 8'-6" × 26'-0" FLAT-FRONT BOX • DRIVE-THROUGH ONLY • REV B • 2026-08-24</text>
|
||
<text x="1520" y="62" class="subtitle" text-anchor="end">SCALE: 1 FT = 40 PX</text>
|
||
<text x="1520" y="88" class="subtitle" text-anchor="end">NOT FOR CONSTRUCTION / FIELD VERIFY</text>
|
||
|
||
<!-- Overall shell: 26 ft x 8.5 ft -->
|
||
<rect x="180" y="250" width="1040" height="340" class="wall"/>
|
||
<text x="1244" y="424" class="small" transform="rotate(90 1244 424)">FLAT FRONT / TONGUE</text>
|
||
|
||
<!-- dimension strings -->
|
||
<line x1="180" y1="205" x2="1220" y2="205" class="dim"/><line x1="180" y1="215" x2="180" y2="245" class="ext"/><line x1="1220" y1="215" x2="1220" y2="245" class="ext"/>
|
||
<text x="700" y="195" class="dimtext">26'-0" BOX LENGTH</text>
|
||
<line x1="135" y1="250" x2="135" y2="590" class="dim"/><line x1="145" y1="250" x2="175" y2="250" class="ext"/><line x1="145" y1="590" x2="175" y2="590" class="ext"/>
|
||
<text x="108" y="424" class="dimtext" transform="rotate(-90 108 424)">8'-6" EXTERIOR WIDTH</text>
|
||
|
||
<!-- employee entry on curb side, near front as shown in reference photos -->
|
||
<line x1="1045" y1="590" x2="1165" y2="590" class="opening"/>
|
||
<path d="M1045 586 L1045 466 A120 120 0 0 1 1165 586" class="swing"/>
|
||
<text x="1105" y="625" class="label">FACTORY EMPLOYEE ENTRY</text>
|
||
<text x="1105" y="642" class="verify">near-front position & width—field verify</text>
|
||
|
||
<!-- full-width rear ramp and tandem wheel wells shown in reference photos -->
|
||
<line x1="180" y1="265" x2="180" y2="575" stroke="#f5c66b" stroke-width="7" stroke-dasharray="14 8"/>
|
||
<text x="156" y="420" class="label" transform="rotate(-90 156 420)">FACTORY REAR RAMP • SECURE / INSULATE IN SERVICE</text>
|
||
<rect x="390" y="255" width="205" height="44" class="utility"/><text x="492" y="283" class="small">WHEEL WELL — FIELD VERIFY</text>
|
||
<rect x="390" y="541" width="205" height="44" class="utility"/><text x="492" y="569" class="small">WHEEL WELL — FIELD VERIFY</text>
|
||
|
||
<!-- service window on opposite long wall -->
|
||
<line x1="825" y1="250" x2="1005" y2="250" class="opening"/>
|
||
<line x1="825" y1="244" x2="1005" y2="244" stroke="#f5c66b" stroke-width="5"/>
|
||
<text x="915" y="225" class="label">DRIVE-THROUGH WINDOW</text>
|
||
<text x="915" y="208" class="verify">4'-6" concept opening—final size/height verify</text>
|
||
|
||
<!-- restroom -->
|
||
<rect x="185" y="385" width="160" height="200" class="equip"/>
|
||
<line x1="345" y1="500" x2="345" y2="560" class="opening"/>
|
||
<path d="M345 500 L285 500 A60 60 0 0 0 345 560" class="swing"/>
|
||
<ellipse cx="245" cy="520" rx="26" ry="38" fill="none" stroke="#71c8ff" stroke-width="2"/>
|
||
<text x="265" y="430" class="label">ENCLOSED</text><text x="265" y="450" class="label">RESTROOM</text><text x="265" y="470" class="small">4'-0" × 5'-0" concept</text>
|
||
<rect x="200" y="395" width="42" height="34" class="utility"/><text x="221" y="416" class="small">WC</text>
|
||
<text x="265" y="574" class="small">black tank below/adjacent</text>
|
||
|
||
<!-- wet wall / rear -->
|
||
<rect x="185" y="255" width="205" height="105" class="utility"/>
|
||
<line x1="253" y1="255" x2="253" y2="360" stroke="#71e0c4"/><line x1="321" y1="255" x2="321" y2="360" stroke="#71e0c4"/>
|
||
<text x="287" y="292" class="label">3-COMPARTMENT SINK</text><text x="287" y="313" class="small">bowls + drainboards</text><text x="287" y="337" class="small">final fixture length—verify</text>
|
||
<rect x="400" y="305" width="58" height="55" class="utility"/><text x="429" y="329" class="label">HAND</text><text x="429" y="347" class="small">SINK</text>
|
||
|
||
<!-- production counter on service side -->
|
||
<rect x="470" y="255" width="145" height="100" class="equip"/><text x="542" y="292" class="label">COFFEE BREWERS</text><text x="542" y="313" class="small">two + tea water</text>
|
||
<rect x="625" y="255" width="170" height="100" class="equip"/><text x="710" y="291" class="label">ESPRESSO #1</text><text x="710" y="313" class="small">2-group + grinder</text>
|
||
<rect x="805" y="255" width="170" height="100" class="equip"/><text x="890" y="291" class="label">ESPRESSO #2</text><text x="890" y="313" class="small">2-group + grinder</text>
|
||
<rect x="985" y="255" width="105" height="100" class="equip"/><text x="1037" y="290" class="label">ICE BIN /</text><text x="1037" y="310" class="label">MACHINE</text>
|
||
<rect x="1100" y="255" width="115" height="100" class="equip"/><text x="1157" y="290" class="label">UNDERCOUNTER</text><text x="1157" y="310" class="label">REFRIGERATOR</text>
|
||
|
||
<!-- lower/curb-side equipment -->
|
||
<rect x="355" y="435" width="125" height="100" class="equip"/><text x="417" y="470" class="label">FULL-SIZE</text><text x="417" y="490" class="label">REFRIGERATOR /</text><text x="417" y="510" class="label">FREEZER</text>
|
||
<rect x="605" y="485" width="115" height="100" class="equip"/><text x="662" y="528" class="label">PANTRY /</text><text x="662" y="550" class="label">DRY STORAGE</text>
|
||
<rect x="730" y="485" width="130" height="100" class="equip"/><text x="795" y="520" class="label">MICROWAVE</text><text x="795" y="542" class="label">+ AIR FRYER</text><text x="795" y="562" class="small">reheat only</text>
|
||
<rect x="870" y="485" width="165" height="100" class="equip"/><text x="952" y="520" class="label">FINISHING /</text><text x="952" y="542" class="label">SYRUPS / DRAWERS</text><text x="952" y="562" class="small">beans • tea • smallwares</text>
|
||
|
||
<!-- service/POS zone -->
|
||
<rect x="825" y="365" width="180" height="90" class="clear"/><text x="915" y="395" class="label">LOW PASS SHELF</text><text x="915" y="416" class="small">POS + stool clear zone</text><text x="915" y="438" class="small">counter must not block window</text>
|
||
|
||
<!-- fresh water and aisle clearances -->
|
||
<rect x="630" y="365" width="180" height="72" class="utility" stroke-dasharray="7 5"/><text x="720" y="394" class="label">65-GAL FRESH TANK</text><text x="720" y="416" class="small">low-profile, enclosed, serviceable</text>
|
||
<rect x="470" y="375" width="740" height="90" class="clear"/><text x="840" y="455" class="small">PRIMARY WORK AISLE — TARGET 42" MINIMUM CLEAR (final equipment depths govern)</text>
|
||
|
||
<!-- technology/HVAC -->
|
||
<rect x="1105" y="365" width="105" height="86" class="utility"/><text x="1157" y="393" class="label">NETWORK</text><text x="1157" y="413" class="label">MINI-RACK</text><text x="1157" y="434" class="small">wall-mounted above</text>
|
||
<rect x="190" y="365" width="145" height="10" fill="#71e0c4"/><text x="262" y="378" class="small">mini-split head above</text>
|
||
|
||
<!-- exterior/tongue utility concept; final weatherproof enclosure not shown in photos -->
|
||
<rect x="1245" y="335" width="120" height="55" class="utility"/><text x="1305" y="357" class="small">BATTERY / INVERTER</text><text x="1305" y="374" class="small">WEATHERPROOF</text>
|
||
<rect x="1245" y="405" width="120" height="55" class="utility"/><text x="1305" y="428" class="small">PANEL / SHORE</text><text x="1305" y="445" class="small">SERVICE ACCESS</text>
|
||
<rect x="1245" y="475" width="120" height="55" class="utility"/><text x="1305" y="498" class="small">GENERATOR</text><text x="1305" y="515" class="small">VENTED / ISOLATED</text>
|
||
|
||
<!-- orientation -->
|
||
<rect x="75" y="725" width="215" height="165" rx="8" class="tag"/><text x="182" y="754" class="head" text-anchor="middle">ORIENTATION</text>
|
||
<text x="182" y="787" class="label">TOP: DRIVE-THROUGH SIDE</text><text x="182" y="815" class="label">BOTTOM: ENTRY / CURB SIDE</text><text x="182" y="843" class="label">LEFT: REAR RAMP</text><text x="182" y="871" class="label">RIGHT: FLAT FRONT / TONGUE</text>
|
||
|
||
<text x="335" y="735" class="head">DESIGN BASIS</text>
|
||
<text x="335" y="764" class="note">• Two-person flow: order → brew/espresso/tea → finish → handoff.</text>
|
||
<text x="335" y="790" class="note">• Drive-through window is opposite the factory employee entry; no customer interior or walk-up service.</text>
|
||
<text x="335" y="816" class="note">• Dedicated hand sink is outside the restroom. All heating, HVAC and beverage equipment is electric.</text>
|
||
<text x="335" y="842" class="note">• Tank, plumbing and vulnerable utilities require insulated/heated freeze protection for South Bend winters.</text>
|
||
<text x="335" y="868" class="note">• Heavy items must be finalized around axle centerline and verified by a weight/tongue-load calculation.</text>
|
||
<text x="335" y="894" class="note">• Final electrical service, circuits, water heater and tanks require actual equipment cut sheets and calculations.</text>
|
||
|
||
<rect x="1155" y="705" width="365" height="205" rx="8" class="tag"/>
|
||
<text x="1337" y="738" class="head" text-anchor="middle">FIELD-VERIFY BEFORE CONSTRUCTION</text>
|
||
<text x="1180" y="770" class="note">1. Interior wall finish-to-finish dimensions</text>
|
||
<text x="1180" y="796" class="note">2. Door, wheel-well, axle and framing locations</text>
|
||
<text x="1180" y="822" class="note">3. Rear-ramp sealing and conversion treatment</text>
|
||
<text x="1180" y="848" class="note">4. Equipment dimensions, weights and utilities</text>
|
||
<text x="1180" y="874" class="note">5. Local health, fire, plumbing and electrical review</text>
|
||
<text x="80" y="960" class="subtitle">DRAWING: T-00-A1 • PRELIMINARY EQUIPMENT/FLOOR PLAN • DIMENSIONS SHOWN ARE CONCEPTUAL UNLESS NOTED</text>
|
||
</svg>
|